11 Petticoat Lane, Brunswick, NY 12180
- $445,000
- 4
- BD
- 2
- BA
- 1,382
- SqFt




- Sold Price
- $445,000
- List Price
- $424,900
- Closing Date
- May 28, 2026
- MLS#
- 202615039
- Style
- Raised Ranch
- Bedrooms
- 4
- Bathrooms
- 2
- Subdivision
- Select One
Property Description
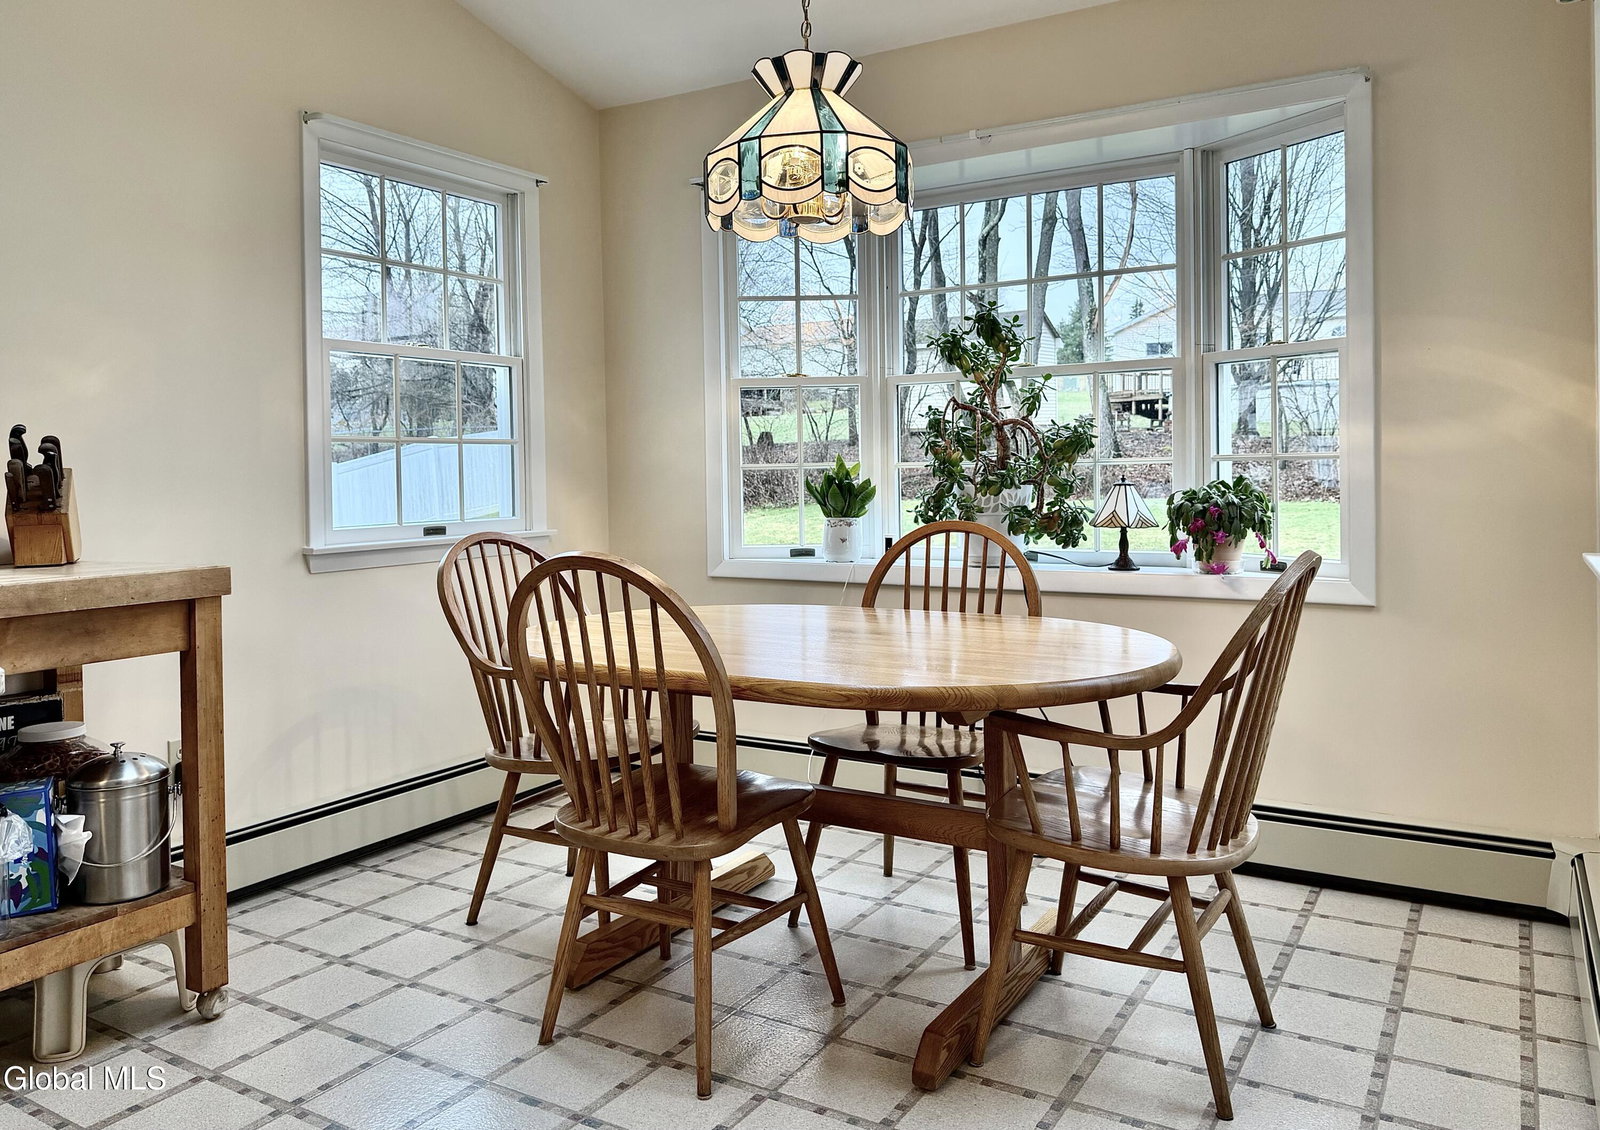
Located in a lovely neighborhood in Brunswick (Averill Park schools) on a quiet dead end street, this stunning Raised Ranch with over 2000 sq.ft. of living space, has been beautifully maintained by its owner. With much attention to detail, this 4BR 2BA home has been freshly painted on the main floor; hardwood floors throughout that level. Smart Home features include WiFi thermostats, range, cameras, and front doorbell. An extremely efficient house with energy star Anderson windows, high efficiency gas boiler with a new indirect hot water heater, extra insulation throughout; result in low utility bills. The primary suite has a skylight as does the kitchen eating space. Primary bath with access from the hall and from the primary bedroom including a dressing room with sink/counter and more storage; an outstanding feature of this home - generous storage! Downstairs (above ground level on a slab) is a cozy family room with a wood burning fireplace, surround sound; another BR (currently used as an office/studio), an updated full bath and access to a 2 car attached garage with extra storage and space for projects. The home sits on a well manicured approx 1/3 acre lot and includes an above ground pool, deck, and storage shed. This property is ready for you to move in and enjoy!
Additional Information
- Taxes
- $5,427
- Acres
- 0.36
- Lot Description
- Landscaped, Road Frontage, Sloped
- School District
- Averill Park
- Interior Features
- Ceramic Tile Bath, High Speed Internet, Paddle Fan, Radon System, Wired for Sound, Solid Surface Counters, Eat-in Kitchen
- Fireplaces
- 1
- Appliances
- Range, Refrigerator, Washer, Dishwasher, Dryer, Microwave, Ice Maker, Gas Water Heater
- Heating
- Natural Gas, Baseboard, Hot Water
- Cooling
- Window Unit(s)
- Exterior Features
- Drive-Paved, Lighting, Storm Door(s)
- Construction
- Brick, Vinyl Siding
- Roof
- Asphalt
- Garage Spaces
- 2
- Sewer
- Septic Tank
- Water
- Public
Mortgage Calculator
Listing courtesy of listing agent Patricia A Bayly with Berkshire Hathaway Home Services Blake Brokerage, 518-339-2427.
Selling Office: KW Platform.©2019 Global Multiple Listing Service, Inc. The data relating to real estate on this website comes in part from the Internet Data Exchange program of the GMLS. All information is deemed reliable but not guaranteed and should be independently verified. All properties subject to prior sale, change, or withdrawal. Neither listing broker(s), GMLS shall be responsible for any typographical errors, misinformation, or misprints, and shall be held totally harmless from any damages arising from reliance upon these data. IDX information is provided exclusively for consumers’ personal, non-commercial use and may not be used for any purpose other than to identify prospective properties they may be interested in purchasing. Data last updated