Share this with your friends


+15185778223
KL Real Estate Services LLC
22 E Claremont Drive, Voorheesville, NY 12186
- $750,000
- 4
- BD
- 3
- BA
- 3,226
- SqFt




- Sold Price
- $750,000
- List Price
- $749,500
- Closing Date
- Aug 25, 2026
- MLS#
- 202618921
- Style
- Colonial
- Bedrooms
- 4
- Bathrooms
- 3
- Subdivision
- Select One
Property Description
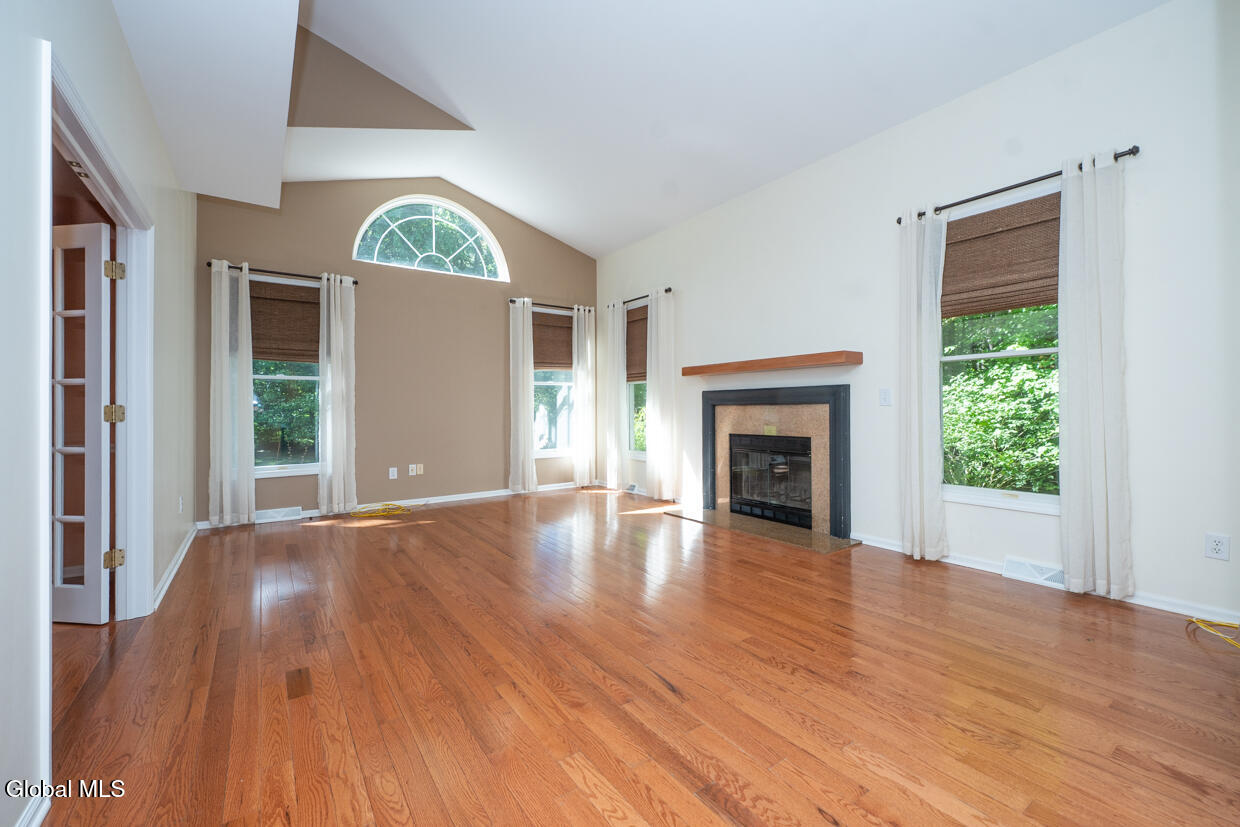
Welcome to this beautifully crafted custom home built by renowned local builder J.J. Cillis, ideally situated in one of Voorheesville's most sought-after neighborhoods and within the award-winning Voorheesville School District. Offering 4 bedrooms and 3 full baths, this home combines timeless quality with exceptional living space. The spacious kitchen features granite countertops, two pantries, and newer appliances, opening to a warm and inviting family room with a wood-burning fireplace. Entertain with ease in the elegant formal dining room with tray ceiling, while the formal living room and first-floor den provide additional flexible living spaces. A dramatic double staircase adds architectural charm and convenience. Upstairs, the generous primary suite includes a private sitting area and large walk-in closet. One of the four bedrooms is currently configured as a convenient second-floor laundry room. The oversized two-car garage offers abundant storage and functionality. The fully finished basement provides substantial additional living space, perfect for a recreation room, home gym, media room, office, or hobby area. Step outside to enjoy the composite deck overlooking a private backyard complete with a large storage shed. Meticulously maintained perennial gardens and stunning rock walls create exceptional curb appeal and a picturesque setting. This special home offers the perfect combination of craftsmanship, comfort, and location in one of the Capital Region's most desirable communities.
Additional Information
- Taxes
- $15,996
- Acres
- 1
- Lot Description
- Landscaped, Private, Sprinklers In Front, Sprinklers In Rear, Garden
- School District
- Voorheesville
- Interior Features
- Walk-In Closet(s), Tray Ceiling(s), Built-in Features, Eat-in Kitchen, Kitchen Island
- Fireplaces
- 1
- Appliances
- Refrigerator, Dishwasher, Microwave, Double Oven, Washer/Dryer, Oven
- Heating
- Natural Gas, Forced Air
- Cooling
- Central Air
- Exterior Features
- Drive-Paved
- Construction
- Brick, Vinyl Siding
- Roof
- Asphalt
- Garage Spaces
- 2
- Sewer
- Septic Tank
- Water
- Public
Mortgage Calculator
Listing courtesy of listing agent Elizabeth M Hanley with Venture Fox Realty Group LLC Brokerage, 518-461-6515.
Selling Office: Clancy Real Estate.©2019 Global Multiple Listing Service, Inc. The data relating to real estate on this website comes in part from the Internet Data Exchange program of the GMLS. All information is deemed reliable but not guaranteed and should be independently verified. All properties subject to prior sale, change, or withdrawal. Neither listing broker(s), GMLS shall be responsible for any typographical errors, misinformation, or misprints, and shall be held totally harmless from any damages arising from reliance upon these data. IDX information is provided exclusively for consumers’ personal, non-commercial use and may not be used for any purpose other than to identify prospective properties they may be interested in purchasing. Data last updated